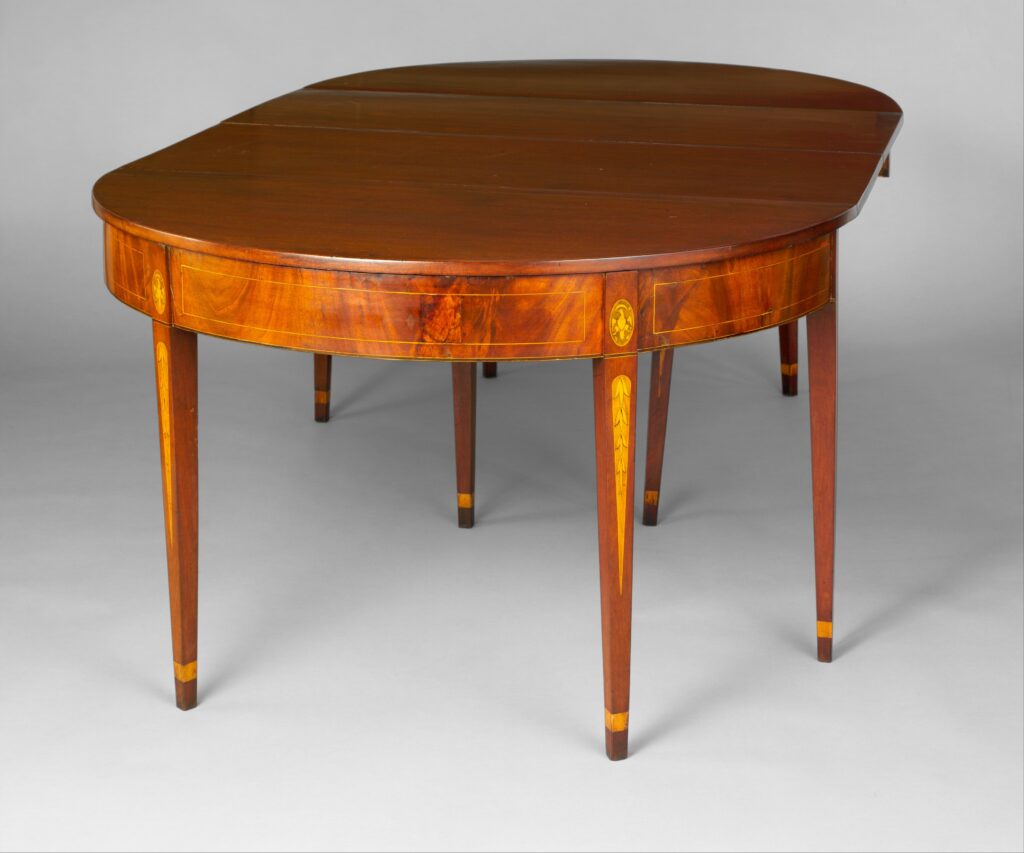
For twenty years the separate dining room was the room most likely to be knocked through. It was used twice a week, it took up square footage that could go to the kitchen, and open plan promised a more sociable house.
The separate dining room is coming back, and not for nostalgic reasons. People who removed the wall have noticed what went with it.
What the separate dining room was doing
A dining room is a room with one purpose, which is unusual in a modern house. Everything in it is arranged around a table, and because nothing else happens there, it does not accumulate the objects that other rooms do.
That is most of the appeal. Eating at a table in a room that contains a cooker, a laundry rack and a laptop is a different experience from eating at a table in a room that contains a table. The open plan kitchen did not fail, but it asked one space to hold every kind of activity at once, and some activities need the others to stop.
Light is the practical argument
A kitchen needs bright, even, fairly cold light to work safely. A long meal wants the opposite, low and warm and pooled. You cannot really have both in one room, and the compromise usually favours the cooking, because that is the part that has consequences.
A separate dining room can be lit at one level, from a single low pendant over the table with everything beyond it left dim. The room becomes the size of the light.
A short history of the table and the sideboard
The fixed dining room is a later arrangement than it feels. Britannica says the most common large dining table of the Middle Ages was built on trestles: boards of oak or elm resting on supports, held by pegs that could be removed so that the table could be taken apart. For a long time, in other words, the table could go away when the meal was over.
The sideboard has a similar history. Britannica says the word first appeared in the Middle Ages as an alternative to “side table” and described a stepped structure for displaying valuable eating utensils. From the eighteenth century it gained hollow storage pedestals and drawers, and by the early nineteenth century it was an established part of mass-produced dining room suites, heavier and more carved. The pairing of table and sideboard in a separate dining room is the product of that long process.
How to furnish one that gets used
- Choose the table for its width before its length. Anything under about eighty-five centimetres deep makes serving awkward, and anything over a hundred makes conversation formal.
- Do not match the chairs. Mismatched chairs of similar height and weight look considered and are far easier to replace.
- Put storage in the room. A sideboard is what makes a dining room usable, because it means the table can be cleared without leaving it.
- Leave the surface unpolished. A scrubbed or waxed top can be wiped, marked and forgiven. A lacquered one records every accident permanently.
- Hang the pendant lower than feels right, around seventy centimetres above the table.
The room does not need to be large
The version being rebuilt now is usually small, often a reclaimed box room or the end of a hallway, and that is fine. A dining room that seats six generously is more useful than one that seats twelve badly.
What matters is that it closes, and that when it does the rest of the house is somewhere else for an hour or two.