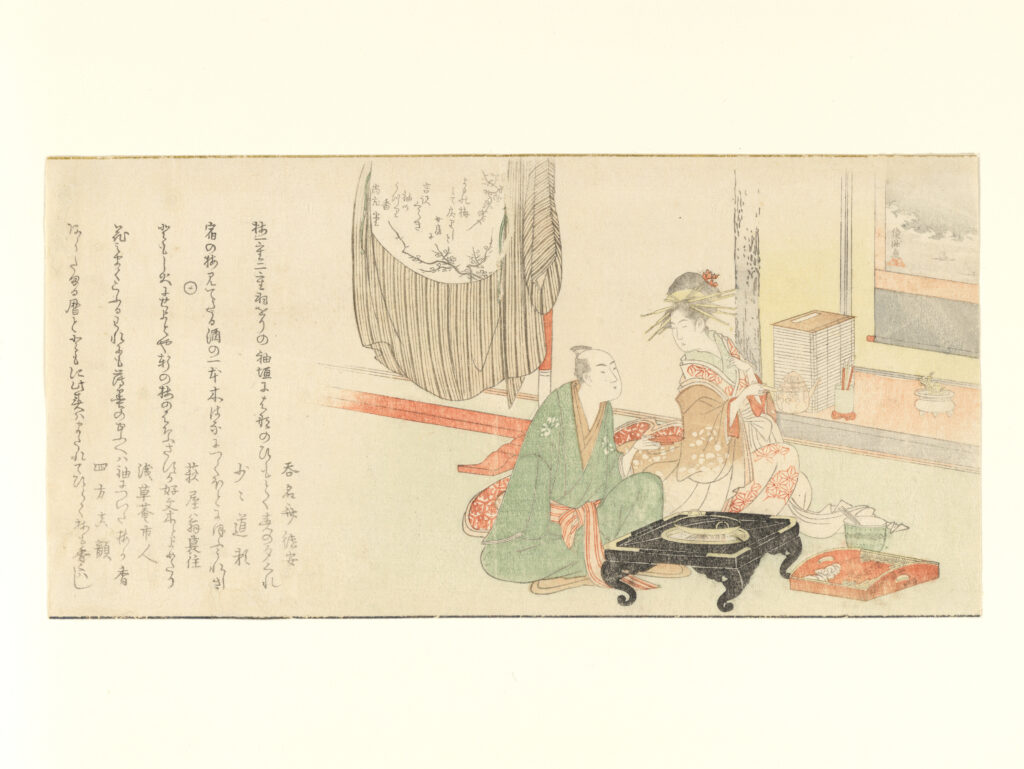
A traditional Japanese room sets aside one place for a single work of quality and changes it with the season or the mood. That place is the tokonoma, an alcove, and the novelist Tanizaki Jun’ichirō described the one in a teahouse in words that have become a shorthand for the whole interior. “An empty space is marked off with plain wood and plain walls,” he wrote in In Praise of Shadows (1933), so that the light drawn into it forms dim shadows within emptiness. The Stanford Encyclopedia of Philosophy quotes the passage. A room of that kind is organized around very few things.
Japanese interior design is not one style. It rests on two models, the formal reception room and the tearoom, and on a set of habits that spread from them: walls that slide, materials left natural, almost no furniture and one carefully chosen object at a time.
The study and the tearoom
The formal model is the shōin room. The Metropolitan Museum of Art explains that the shōin, literally a study, began as part of a reading room in a Zen monastery, fitted with shelves and an alcove near a window. In the Muromachi period (1392 to 1573), as Chinese paintings and utensils were collected and admired, the alcove was enlarged for displaying art, and the tokonoma became an essential feature of formal rooms. The Met’s room of 1989 is modeled on one built in 1600 at the Onjōji temple near Lake Biwa. It has a large alcove, tatami flooring and decorated sliding doors for walls, and the museum notes that gold-leafed doors are characteristic of the grand rooms of the Momoyama era (1573 to 1615).
The rustic model is the tearoom. Web Japan, a Japanese government site, says the chashitsu was designed by Zen monks in the Muromachi period as a place for tea, flower arrangement and poetry, with tatami floors, shoji, a tokonoma and a sunken hearth, and little or no furniture. The Met adds that the room is usually large enough for only four or five people and is modeled on a hermit’s hut. From the mid-16th century, tea masters led by Sen no Rikyū (1522 to 1591) valued rustic, unrefined and imperfect things, and the aesthetic of austerity, spontaneity and apparent artlessness is known as wabi. The ideas developed for the tearoom, Web Japan adds, spread through Japanese architecture and interior design, into homes, hotels and restaurants.
A wall that opens
Britannica notes that the main changes since the medieval house are matting over the whole floor and sliding doors in place of single-leaf screens or curtains. Two sides of a Japanese house frequently have no permanent walls, and the interior partitions are paper on a wooden frame, which admits a soft, diffused light and is usually moveable, so rooms can be rearranged. The opaque sliding doors called fusuma are covered with paper of many patterns or with paintings, and changing them alters a room’s appearance, while removing them joins two or more rooms into one.
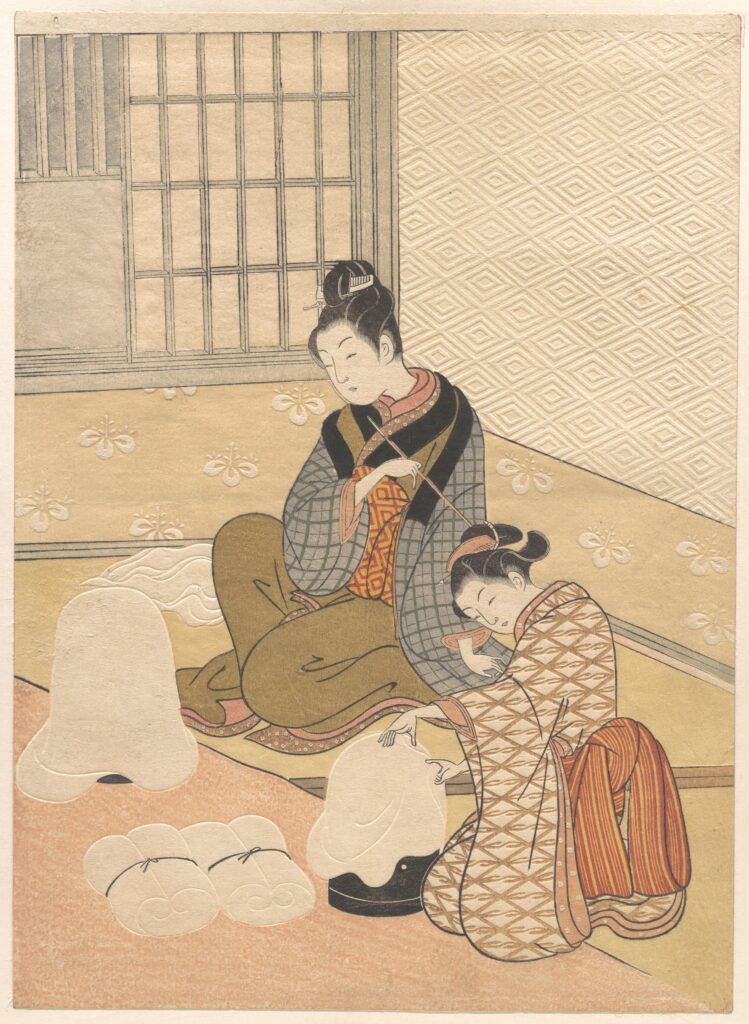
Web Japan describes the washi-covered shoji as a flexible, permeable boundary between the house and the world outside. It can give privacy while still letting in sunlight, the sound of rain or the singing of frogs and cicadas. The site names two kinds: yukimi-shoji, with upward-sliding panels, are the snow-viewing type, and tsukimi-shoji, with downward-sliding panels, are the moon-viewing type. A print by Suzuki Harunobu, catalogued by the Met as late 18th century and not a first edition, shows the arrangement in an interior. In the Met’s description, the room has double windows, a series of bars and sliding shoji panels.
Natural materials, left as they are
Britannica says the woodwork of a traditional house is unpainted and rarely lacquered, the walls are plain plaster in subdued gray or brown, and the ceilings are thin overlapping boards. Bamboo serves as pillars, window bars and, split and flattened, as ceiling material. Web Japan lists locally sourced, biodegradable wood and washi, and earthen tsuchikabe walls that control humidity and provide insulation, and it describes the palette as earth tones, browns and greens, restful to the eyes. Tatami straw mats cover the floors, which it notes makes them gentle to sit on.
One thing at a time
Wall decoration, Britannica says, hardly exists, and the walls form a neutral background. Instead the room has a special place, a focal point, where one work of quality is displayed and changed from time to time. In the tokonoma that is a picture or set of pictures with a flower arrangement, changed with the season or the mood. Web Japan says the tea masters felt that a sparse but functional design helped guests appreciate each other’s company and the subtle beauty of the ceremony.
Shadow does part of the work. Web Japan summarizes Tanizaki’s essay as likening the interior to an ink-wash painting, with the shoji as expanses of white paper and the shadowy tokonoma as the place where the ink is darkest. The shifting light and shadow on the walls was thought more beautiful than any decoration, which is one more reason the rooms are sparse. The word ma, which many design writers use for interval or empty space, does not appear in the museum and government sources read here, so it is left aside. The wider case for doing less is made in restraint as decoration.
Japanese interiors since the 1920s
The principles survived new technology. Web Japan notes that electric lighting began to spread through Japan in the late 1920s, and that a house such as Chōchikukyō, the residence of the architect Fujii Kōji, combined Western-style seating and electric light with a tokonoma and shoji-like window screens. The Mayekawa house of 1942 kept the connection to nature and the play of sunlight and shadow. Tadao Ando’s Row House in Sumiyoshi, built in 1976, is split by an open courtyard, so that daily life is tied to the weather. Isamu Noguchi’s Akari lamps, made from washi stretched over a bamboo frame as shoji are, number about 200 designs over 35 years from the 1950s.
How it differs from Japandi and wabi-sabi
Web Japan defines Japandi as a combination of Japanese and Scandinavian design values, with Japan contributing clean, elegant minimalism and earth tones and Scandinavia warmth and varied textures. The interior described here is the older source, not a style assembled from two. Wabi names the taste for austerity and imperfection that tea masters applied to utensils and rooms, and wabi-sabi as it applies to a room is the subject of its own post. Japandi as a decorating style is covered in Japandi in practice.
Borrowing the ideas
The sources describe a system, not a shopping list. These habits can be borrowed without copying the room, and they are applications of what the sources describe, not claims the sources make:
- Choose one object for a shelf or wall, and change it with the season.
- Filter the light with paper or a translucent shade instead of blocking it.
- Leave wood unpainted and walls plain.
- Keep furniture low and sparse: the traditional kinds are low tables, chests, shelves and screens.
For anything with age, the guide to what each kind of traditional Japanese piece was for is the place to start. Britannica makes the point that in a house built in the traditional style decoration is almost entirely structural.
Sources
- Web Japan, The Simple Beauty of Japanese Interior Design
- Encyclopaedia Britannica, Interior design: Japan
- The Metropolitan Museum of Art, The Japanese Tea Ceremony and the collection record Shōin Room (1989)
- Stanford Encyclopedia of Philosophy, Japanese Aesthetics
- The Metropolitan Museum of Art collection records: Courtesan with Client before a Tokonoma Alcove (2012.248.32) and Evening Snow on the Heater (JP2449)