The Victorian interior has a reputation problem. We picture it dark, overstuffed and airless, a room with too much furniture and too many ornaments, and we treat it as a cautionary tale about excess.
That picture comes mostly from late photographs of wealthy houses, taken with long exposures that darkened everything. Victorian era interior design was, in fact, the result of people solving practical problems with the materials they had, and a surprising number of those solutions still work.
The room was organised around heat
Before central heating, a room had one source of warmth and it was on a wall. Everything followed from that. Seating was arranged in a tight group near the fire rather than pushed to the edges. Screens blocked draughts from the door. Heavy curtains came out in autumn and were changed for lighter ones in spring.
This is why Victorian furniture arrangements look crowded to us. They were not filling space, they were staying warm. The modern instinct to push all the seating against the walls produces rooms nobody wants to sit in, and the Victorian answer is better.
Pattern was doing a job
Coal fires produced soot. Oil and gas lamps produced more. Any interior in an industrial town was under constant attack from airborne dirt, and a plain pale wall showed every mark of it.
Dense pattern in mid-tones hid that. So did dark dados at the level where chairs and hands did damage. So did the picture rail, which let pictures be rehung without touching the wall surface. The tripartite wall, with dado below, filling in the middle and frieze above, was a maintenance strategy before it was a decorative one.
The furniture moved
We think of these rooms as fixed, but Victorian furniture was designed to be shifted constantly. Small tables were made light enough to be carried to wherever someone was sitting. Chairs were pulled into a circle for conversation and pushed back afterwards.
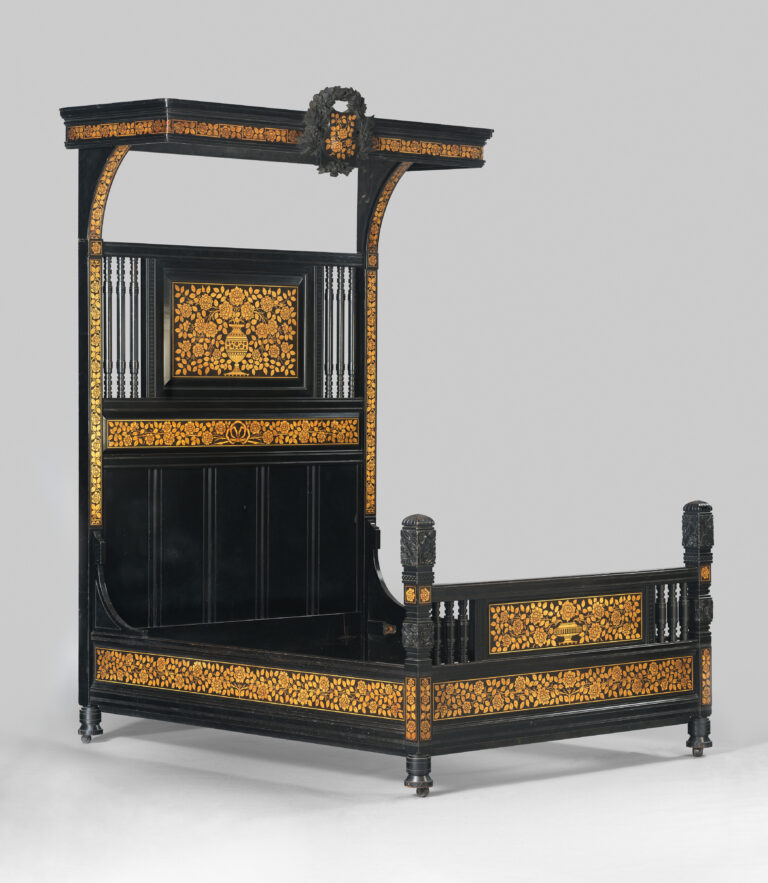
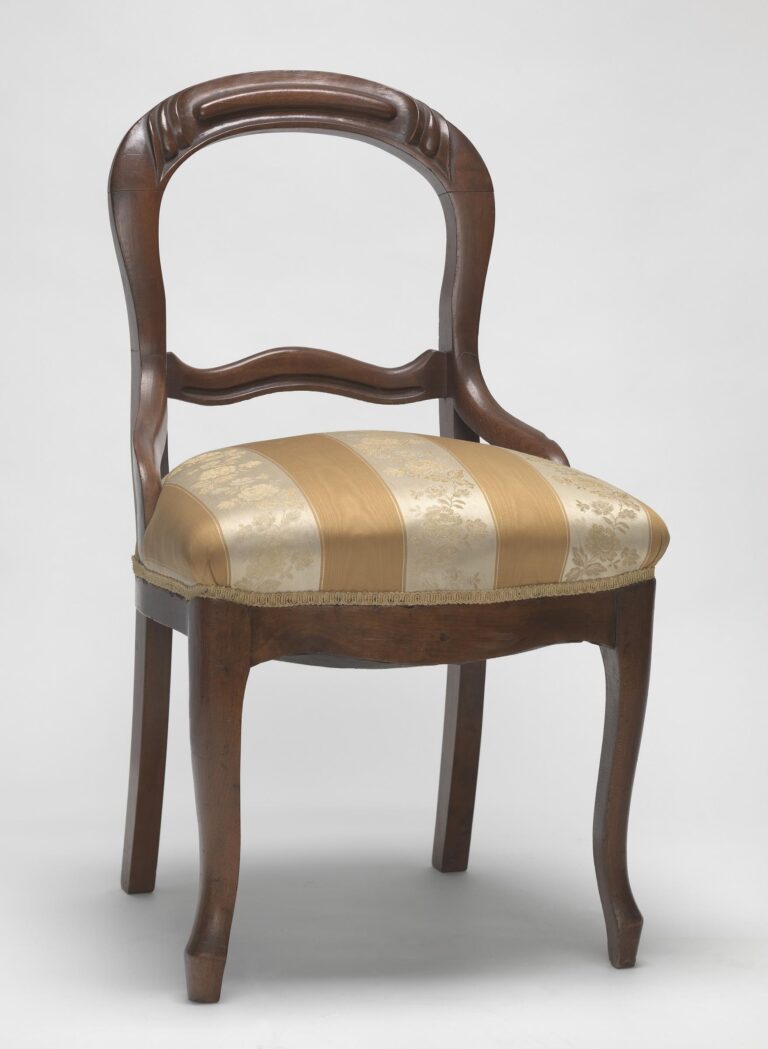
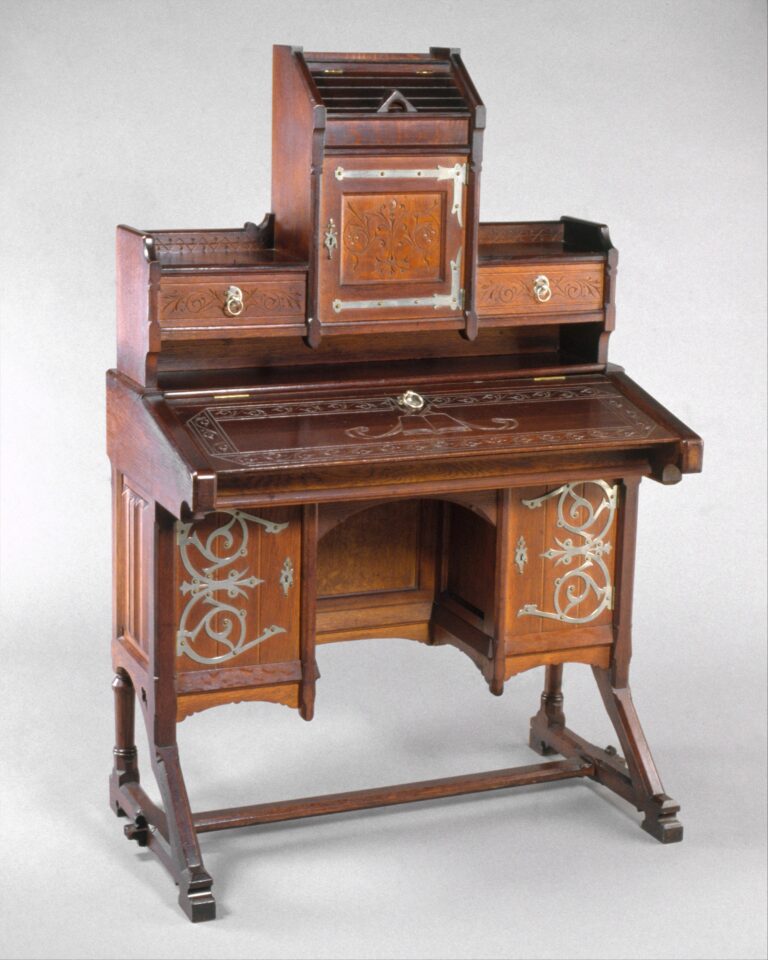
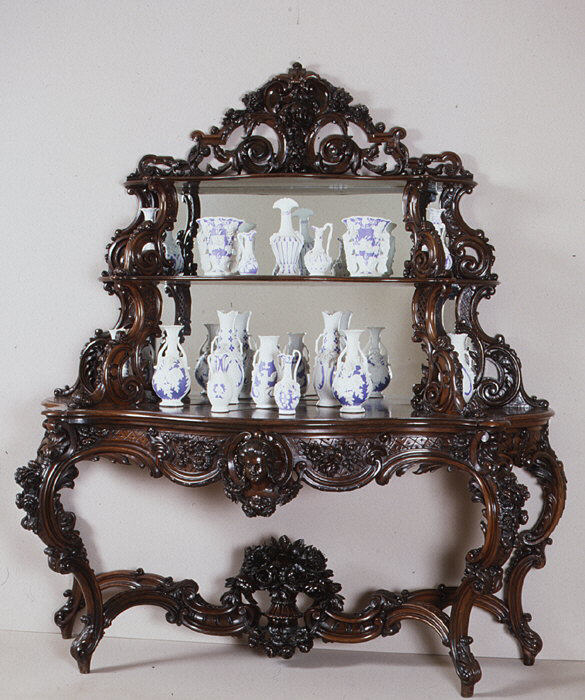
The occasional table, the folding screen, the nest of tables and the writing slope all exist because rooms had to change use several times a day. For the pieces themselves, see the Victorian furniture guide. A house with one sitting room needed that room to be a study in the morning and a drawing room in the evening.
What the parlour was actually for
The front parlour is the most mocked room of the period, kept for best and used twice a year. In a small terraced house it was something more defensible than snobbery. It was the one room that could be kept clean and presentable when the rest of the house was working hard.
Every household needs somewhere that is not covered in the evidence of daily life. We have mostly given that up, and then wonder why the house never feels calm.
What is worth borrowing
- Group seating tightly around something, even if it is no longer a fire. Rooms with a centre feel finished.
- Put the colour low and the light high. Dark below chair rail, lighter above, keeps a room grounded without closing it in.
- Use a picture rail. Hanging becomes reversible, and the wall survives.
- Keep some furniture light enough to move without planning.
- Change textiles seasonally. It costs nothing and it resets the room twice a year.
None of this requires reproducing a Victorian room. It requires accepting that the people who built these houses had thought carefully about how to live in them, and that most of their reasoning still holds.