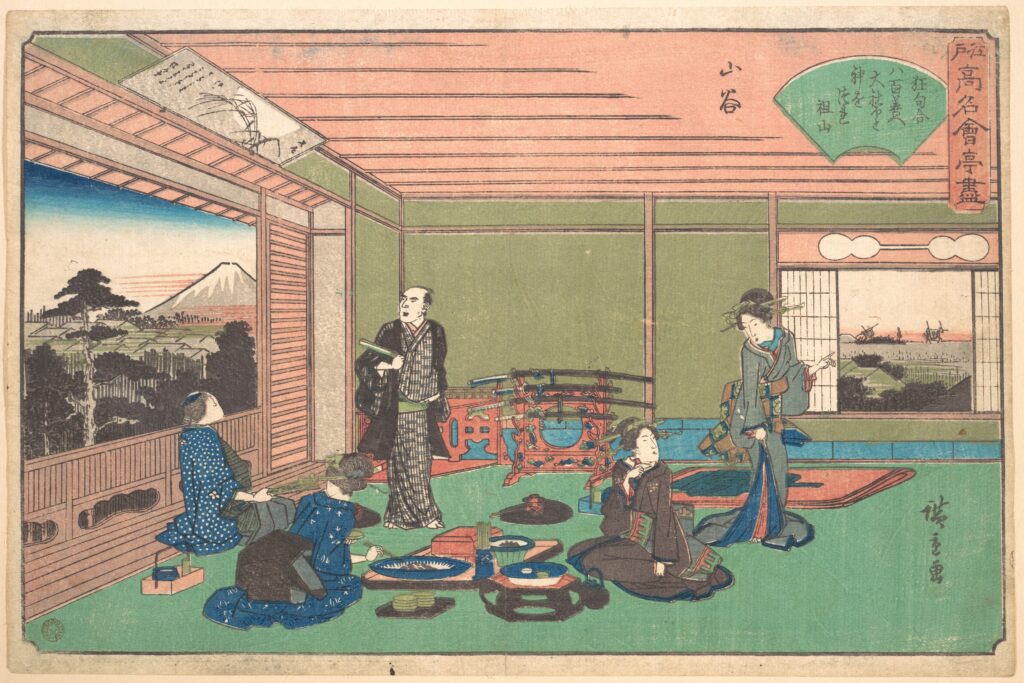
There is no table or chair in the tatami room of Hiroshige’s print of the Yaozen restaurant. Figures kneel on green mats around low dishes, two others stand, a window at the left opens onto Mount Fuji and a shoji-framed window at the right shows a second view. The print dates from about 1838 to 1840 and belongs to a series on the famous restaurants of Edo, so it shows a dining room, not a home. It still shows the point that matters about this kind of room: the floor is where people sit, eat and, as the sources below say, sleep.
This guide is about the room itself, what makes it a tatami room, how its parts fit together and what rooms like it were used for. The alcove and the tea room belong to the Japanese interior design guide, and low furniture to the Japanese furniture guide, so neither is retold here.
What makes a tatami room
The Japan Foundation defines a washitsu, a Japanese-style room, as a room with tatami flooring as opposed to the wooden or tiled floors of the rest of the house. Merriam-Webster defines tatami as straw matting used as a floor covering in a Japanese home. Britannica describes the mat as a thick straw base with a soft, finely woven rush cover and cloth borders, roughly 180 by 90 centimeters and about 5 centimeters thick.
That standard size makes the mat a unit of measurement. Britannica notes that the number of mats is used to indicate the size of a room, a two-mat room or a six-mat room, and the Japan Foundation says the counter for mats, jō, is still used for room size even when the room is Western in style. Britannica adds that the shoji are about as high as a tatami is long, so the same module sets the height of the partitions.
The floor is the furniture
From primitive times, Britannica says, the floor has remained the common surface for sitting and sleeping in Japanese architecture. The Japan Foundation describes the genkan, the entrance area where shoes and outdoor coats come off before one steps up onto the wooden or tatami floor, and says the custom of removing shoes is believed to go back over a thousand years, to the prehistoric era of elevated-floor structures. Britannica gives a practical reason as well: tatami wears and has to be replaced from time to time, so the mats are protected from outdoor footwear. Furniture on such a floor stays low.
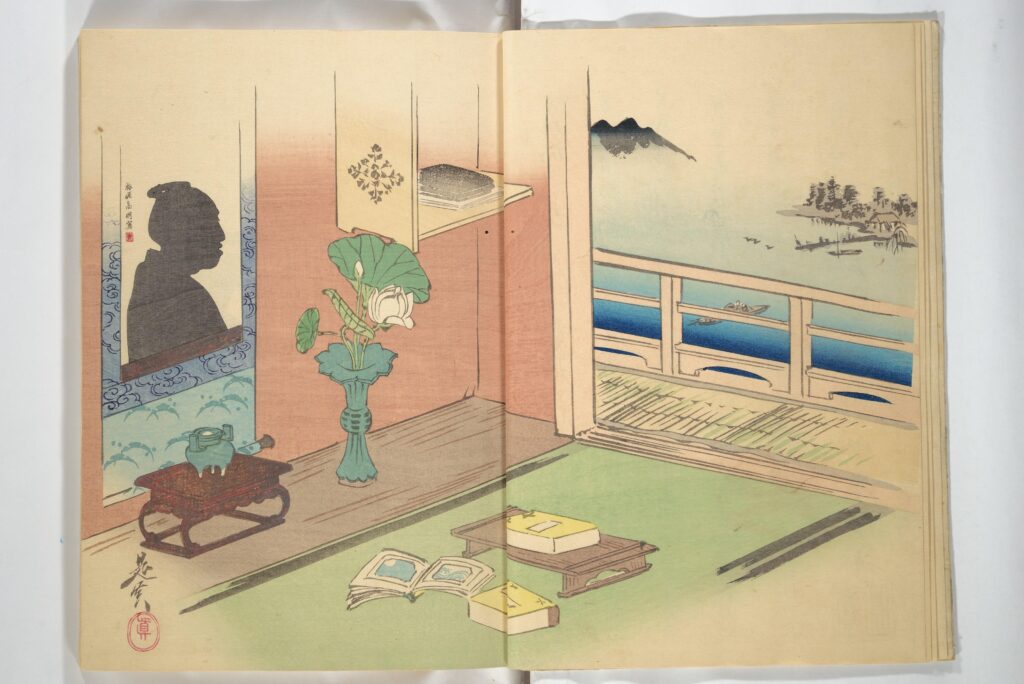
Sleeping happens on the floor too. According to the Japan Foundation, futon are laid out on the tatami at night and put away each morning in the oshiire, a built-in closet about the size of one mat. Shibata Zeshin’s illustrated book of 1867 shows another use of a mat floor: a low desk with books, a vase of lotus, a hanging scroll in the alcove and a veranda beyond.
The room is also designed to be looked at from the floor. Britannica says the placement of objects in the alcove, and the construction of the garden, are considered from the eye level of a person seated on a tatami.
Rooms that open and close
The Japan Foundation says the window and door fixtures of a tatami room are sliding partitions, shoji and fusuma. Fusuma are covered on both sides with cloth or paper, while a shoji is a wooden frame with translucent paper on one side, and the Foundation adds that shoji are becoming less common as homes are built in Western style. Britannica contrasts two systems. The earlier shinden style used curtains and folding screens to divide small areas of one large room, while shoin-style buildings were divided into several rooms by fixed walls and sliding doors. The folding screens are the subject of the Japanese folding screens guide.
Torii Kiyotada’s print of an interior in the Yoshiwara, from the early 1740s, looks through a long run of rooms divided by sliding partitions, with figures seated and standing along the way. Britannica describes how a formal shoin room could be arranged in rank: the main room was often divided into two levels, and the slightly raised one, backed by the alcove, was reserved for the highest-ranking person present.

What a tatami room is used for
Prints are pictures, not surveys. Hiroshige drew a restaurant, Kiyotada an interior in the Yoshiwara and Zeshin an illustration in a book, and each shows what an Edo artist chose to put in view. They are evidence for how a floor could be used, not a record of every home.
With that in mind, the sources describe a room named by its floor rather than by a function. The Met’s Shōin Room, built in 1989 and modeled on a guest residence of 1600, is a formal reception room with a tatami floor, covered in the Japanese interior design guide. The Hiroshige print shows a meal, the futon described by the Japan Foundation means sleep, and Zeshin’s book shows a desk. The same mats serve for all of it.
Borrowing from a tatami room
Three habits travel without a single mat, and each comes from the sources above. A threshold where shoes stop keeps the rest of the floor clean, as at the genkan. Built-in storage, as in the oshiire, lets a room change its job in a day. And designing from a lower, seated eye level, as Britannica describes for the alcove and the garden, changes how a room is arranged. The wider ideas are in the Japanese interior design guide.
Sources
- The Japan Foundation, Mini Encyclopedia: Washitsu, Oshiire, Futon and beds and Genkan
- Encyclopaedia Britannica: Tatami and Japanese architecture: The Muromachi period
- Merriam-Webster, tatami
- The Metropolitan Museum of Art collection records: The Yaozen Restaurant, San’ya, Utagawa Hiroshige (JP1181), No Shadow in Any Nook or Corner, Shibata Zeshin (2013.866), An Interior View in the Yoshiwara, Torii Kiyotada (JP661) and Shōin Room